ADU resource center

Could a backyard cottage work?

An ADU is a small second home on the property you already own. For some families it solves a real problem. For others it is the wrong answer, and it is worth knowing which one you are before you spend anything.

Could this work for our family?

An ADU is not a smaller version of moving. It keeps everyone on the same property with separate front doors, which suits some families and strains others.

home

Separate space, same property

Their own kitchen, bathroom and front door, without leaving the street, the neighbours or the GP they already know.

family_restroom

Closer, but not on top of each other

Proximity you can step back from. That distance is what makes it work for most families who choose it.

key

Housing you already own

You are building on land you hold, rather than buying into a market, a lease or a care contract.

groups

It can serve more than one purpose

Some families later use it for a paid carer, an adult child returning home, or their own retirement.

block

It is not right for everyone

A tight lot, a strata title, or a household that needs daily clinical care is usually better served another way.

construction

It is a construction project

Expect months of planning, a builder on site and a real budget. It is not a quick fix, and it is not cheap.
Can we build one here?

What is allowed depends on your address. These are the questions worth answering before you talk to a builder, because any one of them can stop a project before it starts.

gavel

What your local rules say

ADU rules are set locally and change often. Start with the current rules for your address, not a neighbour's finished project.

square_foot

Lot size, setbacks and height

The footprint and its distance from the boundary have to fit your block. Plenty do not, and that is worth knowing early.

plumbing

Power, water and sewer

Some sites need services upgraded or extended before a second dwelling can connect. That cost arrives early.

local_parking

Access and parking

How a second household comes and goes shapes the whole layout, including the path a wheelchair or a stretcher would take.

description

Titles, covenants and overlays

Strata title, a restrictive covenant, or a flood or bushfire overlay can override what the council would otherwise allow.

fact_check

What approval actually takes

Drawings, a survey and a formal application. It is a process with waiting in it, and it usually runs alongside design.

What might it cost?

Nobody can give you a real figure without knowing your site, and anyone who does is guessing. What you can do is learn what actually drives the number, so the quotes you eventually get are comparable.

foundation

The site, more than the plan

Ground conditions, slope, access for machinery and the distance to existing services move a budget more than the size of the building does.

bolt

Connections and services

New power, water, sewer or drainage connections are often the least visible and least expected line in a quote.

receipt_long

Approvals, reports and fees

Surveys, engineering, application fees and any reports your council requires all sit on top of the build itself.

countertops

Finishes, and what you leave out

Kitchen, bathroom, heating and insulation are where a modest build becomes an expensive one. Agree the standard before the quotes, not after.

Designing it for aging

A cottage can be modified later, but it is far cheaper to get the important parts right now. These are the choices that matter most as people get older.

accessible

One level, no steps

A level entry and a single floor avoid a stair lift later, and keep the whole home in use rather than just the front room.

door_front

Wider doors and turning space

Hallways, doorways and the bathroom need room for a walker now and a wheelchair later. Free to plan, expensive to add.

shower

A bathroom that can adapt

A shower without a step, timber in the walls for grab rails later, and space beside the toilet for someone to help.

thermostat

Warmth that is not an afterthought

Insulation, draught sealing and efficient heating matter more as circulation gets poorer and the body feels the cold.

light_mode

Light that helps people see

Even, glare-free daylight and clear night lighting on the route between bed and bathroom reduce falls.

bed

Room for a second person

Space for a carer, or for family to stay over, is often the difference between staying at home and not.

Idea to build

How do we actually move forward?

The order matters. Families who design before they check feasibility, or budget after they have fallen in love with a plan, are the ones who lose money.

1

Check what is allowed

Answer the feasibility questions for your address first. There is no point designing anything until you know a cottage is permitted.

2

Agree the budget honestly

Work out what you can actually spend, including the reports and the fees. That number decides the size, not the other way round.

3

Design it for later

Build in the level entry, the wider doors and the adaptable bathroom while they are still lines on a drawing.

4

Quote, approve, then build

Compare like-for-like quotes from builders who have built an ADU before, then run the approval and the build alongside each other.

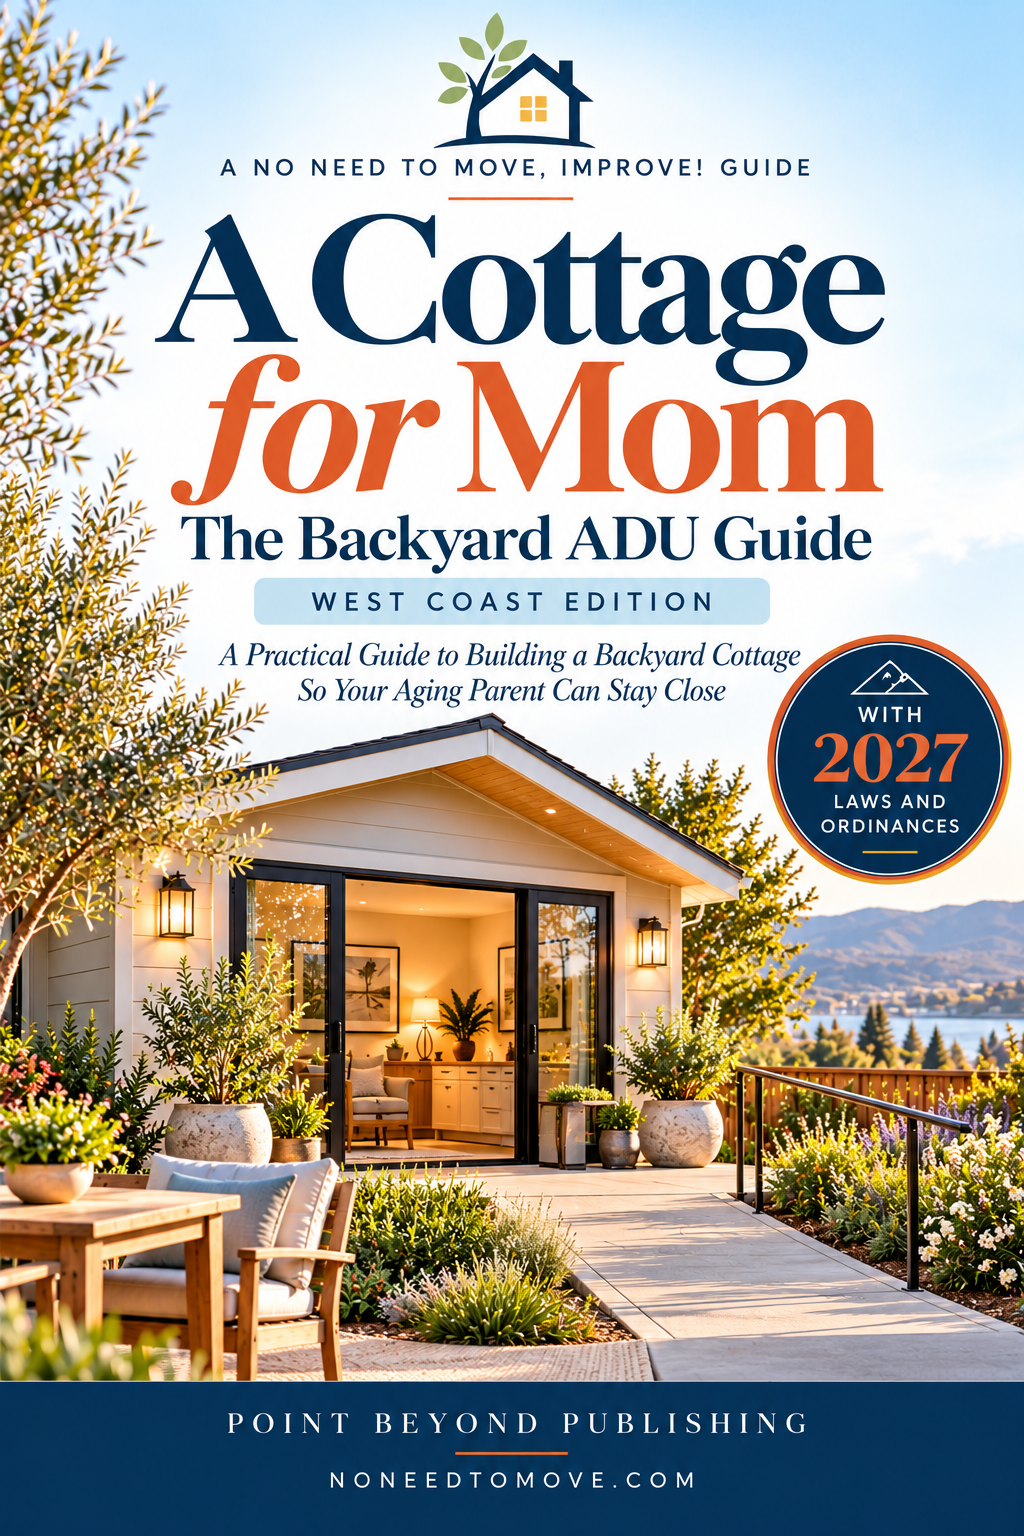
The Backyard ADU Guide — West Coast Edition

A decision guide rather than a sales pitch. It works through whether an ADU suits your family, what your block will allow, how the money really behaves, and how to design a cottage that still works in ten years. Written for the west coast: its rules, its climate and the questions worth asking your council and your builder.

  • fact_check

    The feasibility questions to answer for your own address

  • payments

    What drives cost, and how to compare quotes that are not alike

  • accessible

    Design choices that keep the cottage usable as people age

Questions families ask about ADUs

The ones that come up in almost every conversation, answered as plainly as we can.

Usually it adds something, but how much depends on your area, the local rules and whether it can be rented separately. Treat it as housing you are creating for your family rather than as an investment you can bank on.

Sometimes, but setback and footprint rules apply to every block equally. If the numbers do not work on yours, that is an answer rather than a failure, and it is much cheaper to learn it now.

Some families owner-build, and it can work if you have the time and the appetite for it. Most use a builder who has done an ADU before, because approval is where owner-built projects tend to stall.

It happens. A cottage that is legally a separate dwelling can usually be rented or used by someone else in the family, which is one reason families choose it over arrangements they cannot change. Worth confirming in your local rules before you commit.

Start with the guide, not the builder

Before you talk to anyone with something to sell, work through the guide. It will tell you whether an ADU is worth pursuing on your block, and what to ask when you do.

Book cover featuring a modern backyard cottage, garden, lake, mountains, and large title text.