Accessibility
What each common modification involves
Most home modifications are sold as products and built as construction. That gap is where budgets blow out, schedules slip, and homeowners end up with a grab bar anchored in drywall or a ramp that stops two inches short of the threshold.
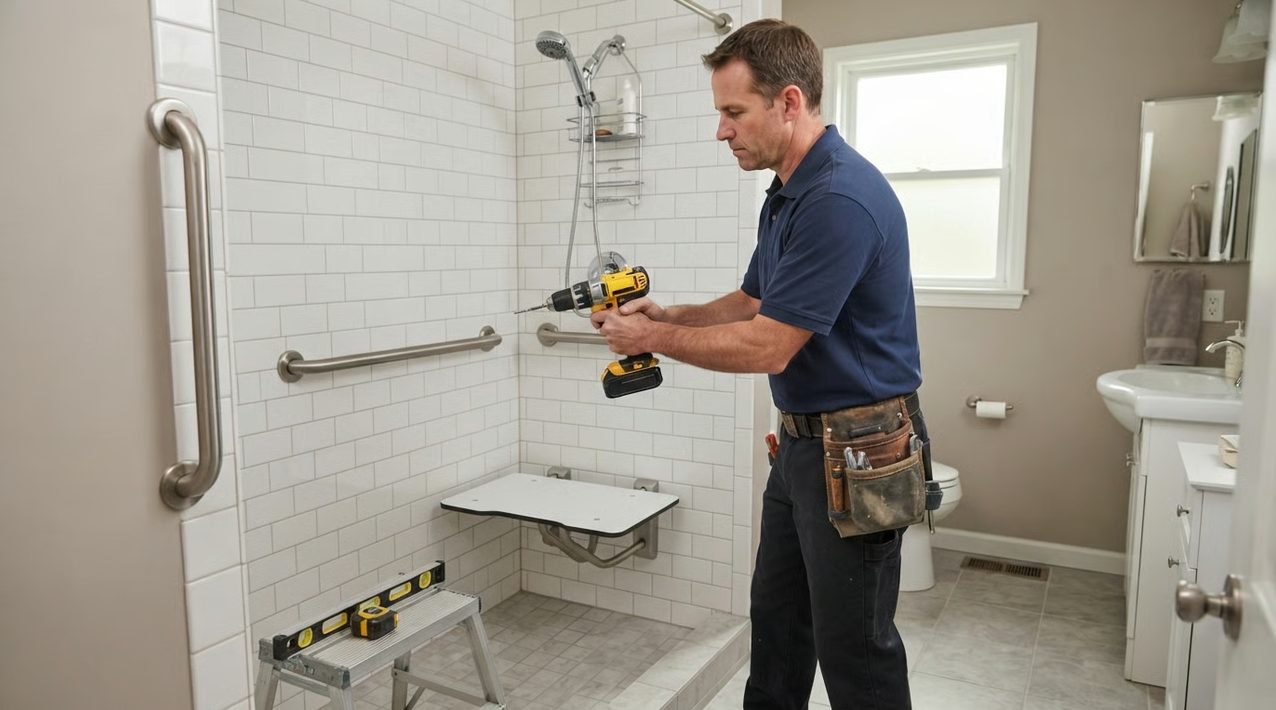
The four requests that come up most often (grab bars, ramps, stairlifts and bathroom remodels) are genuinely different jobs. They need different trades, different permits and very different levels of structural work. Here's what each one actually asks of your house, so you can plan instead of react.
Grab bars
Cheapest and most effective item on the list, and the one most often installed badly. A grab bar is only as good as what it's fastened to. Drywall alone will pull out under a real load; the bar has to land on studs, masonry, or a purpose-made backing plate.
That means the job starts with finding what's behind the wall (stud finder, sometimes a small inspection hole) and adding blocking where there's nothing suitable. In a tiled bath that can mean pulling tile, adding 2x10 blocking between studs, and re-tiling. Which is why a "quick" grab bar job can turn into two days.
Specification matters as much as fastening. The ADA reference figures are 33 to 36 inches above the finished floor, 1.25 to 1.5 inches in diameter, with 1.5 inches of clearance behind the bar and a slip-resistant grip. Angled and vertical bars go where the specific transfer happens. A bar in the wrong place is worse than none: it invites a grab that isn't where the body expects one.
Wet areas need sealed fasteners and stainless hardware. Demand a stated load rating, typically 250 lb minimum, and don't accept "it feels solid." The No Need To Move, Improve! Guidebook covers fastening and load ratings room by room.
Who does it: a competent handyman or carpenter for stud and masonry work; a carpenter plus tiler where blocking is needed. No plumber unless pipes are in the way. An occupational therapist or a CAPS-certified remodeler is worth more on placement than any brochure.
Ramps
Ramps are governed by slope, and slope governs length. The ADA maximum is 1:12, one foot of run per inch of rise. A 6-inch step needs 6 feet of ramp. Add 5-foot landings at top, bottom and every 30 feet, and a modest front step eats the whole front yard. Our guidebook chapter on ramp slope and permits works through the layout.
That arithmetic is the job. Everything else follows: whether the run fits, where it lands, whether it blocks a window, a setback or a sidewalk, and whether it needs a footing or a suspended structure.
Threshold ramps handle rises up to about 2 inches on a stable, level surface. Fixed ramps are construction: footings, edge protection, slip-resistant all-weather decking, handrails on both sides, and clear landings so a door swings and a chair turns. ADA doesn't bind a private house, but it's the standard to build to. It's what makes the ramp usable rather than merely present.
Permits vary widely by city and county, and any ramp in the public right-of-way needs one plus a sidewalk easement. HOA approval is separate and often slower. Check both before ordering material. In snow country, plan for who shovels it.
Who does it: a licensed contractor or landscape contractor with ramp experience, plus an engineer for elevated structures. Modular aluminum systems are installed by the manufacturer's crews and are the fastest route where the site allows.
Stairlifts
The most invasive of the four, because it permanently occupies circulation space. A stairlift takes one full side of a staircase, and the rail stays after the lift comes out.
Straight runs take a stock rail cut to length; curved runs are measured and built to order, six to ten weeks and roughly double the price. Either way the rail is lagged through the stringer or treads into framing or wall structure, so the stair has to be sound. Loose treads, squeaks and rotted stringers get fixed first.
Constraints do the filtering: 26 inches of clear stair width is a common minimum, plus headroom at the top, a landing wide enough to swivel and park, and a 120V outlet near the bottom. Doors at the foot of the stairs often need re-hanging or reversing. On tight stairs, a folding seat, footrest and arms aren't optional.
Batteries carry the lift through outages and charge on the rail at each end. Look for UL listing. Stairlift servicing and annual costs belong in the budget from day one.
Who does it: factory-certified installers for the brand, working from the manufacturer's survey. A carpenter handles stair repairs and door alterations. Used units are workable on straight runs only, and usually need a new rail.
Bathroom remodels
The biggest job, and the one that touches everything: subfloor, waterproofing, drain slope, plumbing, electrical, ventilation and door width. A curbless shower is not a pan swap. It's a wet-area build, and it's where amateur work shows first.
Two approaches. A recessed floor drops the joists or slab so the shower finishes flush. A raised floor builds the room up 1.5 to 2.5 inches over a mud bed, avoiding structural work but creating a threshold. Recessing is better to use, more expensive, and sometimes impossible without structural change.
Waterproofing is non-negotiable: bonded membrane across the entire wet zone, turned up the walls, with a pre-sloped pan and a quarter-inch-per-foot fall to the drain. Skip it and you get a slow leak into the room below. The full wet-area waterproofing method is in the guidebook.
The rest is layout. A 60-inch turning circle, clear approach to the shower and toilet, a comfort-height or wall-hung toilet, a thermostatic lever valve, blocking in every wall you might hang a bar on later, and a 32-inch door, which usually means widening the opening.
Who does it: a remodeler who does wet-area work routinely, plus a licensed plumber and electrician. Ask how they waterproof and expect a flood test.
The common thread
Every one of these is a specification before it's a purchase. Get the assessment and the dimensions right and the trades are easy to bid and easy to inspect. Get them wrong and no amount of good workmanship saves the result.
When you're ready, find a CAPS-certified remodeler, then read how to compare three contractor bids properly.